

Why Walk-In Closet Renovations Improve Daily Organization
A walk-in closet renovation can significantly improve organization, storage efficiency, and everyday comfort while increasing the overall functionality of a bedroom suite. Many older closets lack adequate shelving, lighting, hanging space, and organizational systems, making it difficult for homeowners to manage clothing, shoes, accessories, and seasonal items efficiently.
Modern walk-in closet renovations focus on customized storage layouts, improved visibility, durable materials, and luxury-inspired design features. Thoughtful planning helps homeowners maximize every inch of available space while creating visually organized and comfortable dressing environments.
Step 1: Evaluate Current Storage Problems
Before beginning a walk-in closet renovation, homeowners should identify the biggest organizational issues affecting the existing space.
Common Walk-In Closet Challenges
- Insufficient hanging space
- Poor shoe organization
- Limited drawer storage
- Inadequate lighting
- Wasted vertical storage areas
Understanding current storage limitations helps create more effective renovation plans.
Step 2: Divide the Closet Into Functional Zones
One of the most important parts of a successful closet renovation is organizing the layout into dedicated storage zones.
Popular Walk-In Closet Storage Zones
- Long-hanging garment sections
- Double-hang clothing rods
- Shoe display areas
- Accessory storage drawers
- Seasonal clothing storage
Zoned organization systems improve efficiency while making daily routines more convenient.
Step 3: Maximize Vertical Storage Space
Many closets fail to fully utilize available ceiling height, leaving valuable storage space unused.
Ways to Increase Vertical Storage
- Floor-to-ceiling shelving
- Upper seasonal storage cabinets
- Stackable storage systems
- High-mounted accessory shelving
Vertical storage improvements help maximize capacity without increasing closet square footage.
Step 4: Install Custom Shelving and Cabinetry
Custom closet systems provide significantly better organization than standard wire shelving installations.
Benefits of Custom Closet Cabinetry
- Improved storage flexibility
- Cleaner visual appearance
- Integrated accessory organization
- Better long-term durability
Custom cabinetry systems create more refined and functional closet environments.
Step 5: Improve Closet Lighting
Lighting is one of the most overlooked aspects of walk-in closet renovations, yet it strongly affects visibility and usability.
Recommended Closet Lighting Features
- LED recessed ceiling fixtures
- Motion-sensor lighting
- Integrated shelf lighting
- Vanity and mirror lighting
Bright and balanced lighting improves organization while creating a more luxurious atmosphere.
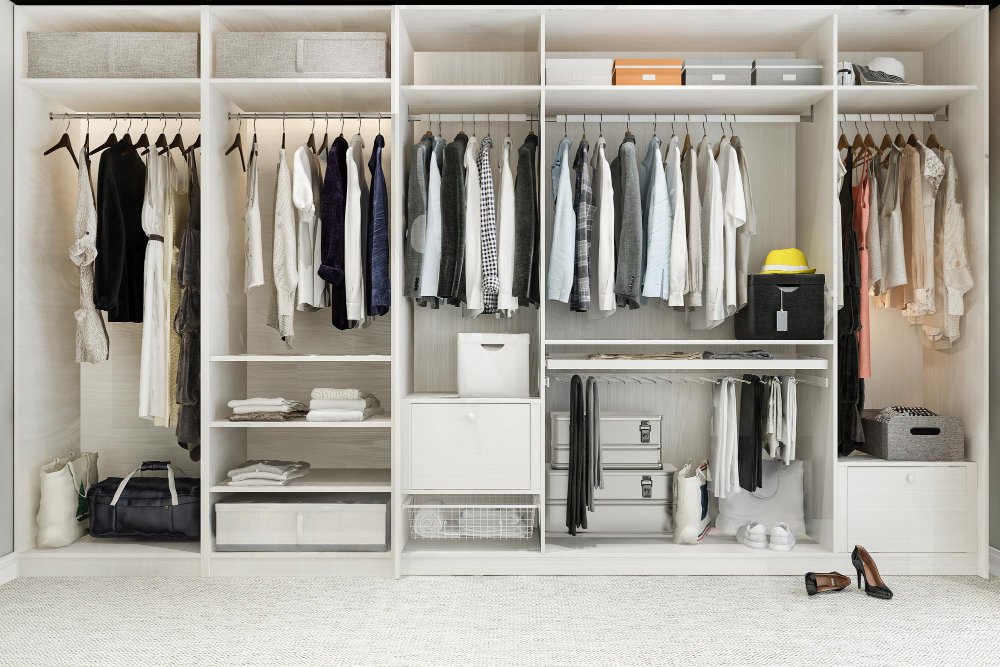
Step 6: Add Specialized Shoe and Accessory Storage
Shoes, jewelry, handbags, and accessories often create clutter if storage systems are not designed properly.
Popular Accessory Organization Features
- Adjustable shoe shelving
- Jewelry drawer organizers
- Pull-out accessory trays
- Handbag display shelving
- Tie and belt racks
Dedicated accessory storage improves organization while protecting valuable personal items.
Step 7: Incorporate Seating and Dressing Areas
Larger walk-in closets often benefit from seating areas that improve comfort and functionality.
Useful Closet Seating Features
- Storage benches
- Ottoman seating
- Integrated dressing islands
- Vanity stations
Comfortable seating creates more practical and luxurious dressing environments.
Step 8: Use Durable and Easy-to-Maintain Materials
Closet systems should remain durable despite daily use and heavy storage demands.
Recommended Closet Materials
- Scratch-resistant cabinetry finishes
- Soft-close drawer hardware
- Moisture-resistant shelving
- Durable laminate surfaces
Durable materials improve long-term appearance while reducing maintenance requirements.
Step 9: Improve Mirror Placement and Visual Openness
Mirrors help walk-in closets feel larger while improving dressing functionality.
Popular Mirror Design Features
- Full-length mirrors
- Integrated vanity mirrors
- Backlit mirror systems
- Reflective closet door panels
Strategic mirror placement improves visibility while enhancing the sense of spaciousness.
Step 10: Create a Cohesive Luxury Design Style
Modern walk-in closet renovations often emphasize luxury-inspired aesthetics that complement adjacent bedroom suites.
Popular Walk-In Closet Design Elements
- Natural wood finishes
- Glass cabinet doors
- Matte black hardware
- Neutral color palettes
- Decorative pendant lighting
Consistent design styling helps the closet feel fully integrated with the overall home interior.
Why Professional Closet Design Is Valuable
Custom walk-in closet renovations require careful space planning and organization expertise.
Benefits of Professional Closet Planning
- Improved storage efficiency
- Better layout customization
- Enhanced visual balance
- Long-term organizational functionality
Professional designers help homeowners maximize both storage capacity and overall comfort.
Final Thoughts on Walk-In Closet Renovations
A thoughtfully planned walk-in closet renovation improves organization, functionality, and daily convenience while adding luxury and value to the home. By incorporating custom cabinetry, efficient storage zones, improved lighting, accessory organization, and durable materials, homeowners can create highly practical and visually refined closet spaces.
Careful planning and customized storage solutions help ensure walk-in closet renovations remain organized, comfortable, and stylish for many years.