
Why Open-Concept Living Rooms Remain Popular
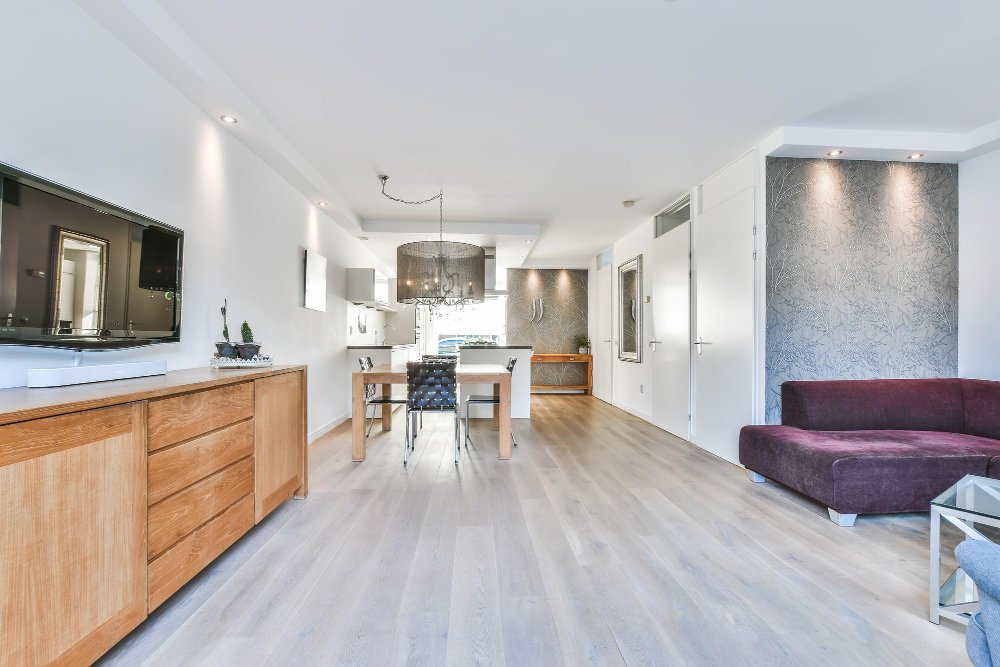
Open-concept living room renovations continue to be one of the most requested remodeling projects because they improve natural light flow, increase visual spaciousness, and create stronger connections between gathering areas. Many older homes feature closed floor plans with isolated rooms that can feel dark, cramped, and disconnected from modern family lifestyles.
Modern open-concept renovations focus on improving circulation, flexibility, and social interaction while maintaining architectural balance and functional organization. When designed properly, open layouts can make homes feel significantly larger, brighter, and more inviting.
Remove Visual Barriers to Improve Flow
One of the primary goals of open-concept remodeling is reducing unnecessary separation between living spaces.
Common Structural Changes in Open-Concept Renovations
- Removing non-load-bearing walls
- Expanding kitchen openings
- Widening hallway transitions
- Combining living and dining areas
- Creating continuous sightlines
Open visual connections improve communication and make shared living spaces feel more integrated.
Natural Light Distribution Improves Dramatically
Closed layouts often block sunlight from reaching deeper interior spaces. Open-concept renovations allow natural light to travel more freely throughout the home.
Ways Open Layouts Improve Lighting
- Expanded window visibility
- Reduced shadowed hallways
- Improved daylight penetration
- Brighter central living zones
Improved natural light helps interiors feel more welcoming and energy efficient.
Create Functional Zones Within Open Spaces
Although open layouts reduce physical barriers, rooms still need clear functional organization.
Popular Open-Concept Functional Zones
- Conversation seating areas
- Dining spaces
- Kitchen entertainment zones
- Reading corners
- Media and television layouts
Carefully defined zones help large open spaces remain organized and comfortable.
Kitchen Integration Is a Major Advantage
Open-concept renovations often connect kitchens directly with living rooms to improve interaction during cooking and entertaining.
Benefits of Kitchen-Living Room Integration
- Better guest interaction
- Improved family communication
- Enhanced entertaining flexibility
- More efficient supervision of children
Integrated spaces support modern lifestyles that prioritize connection and multifunctional living.
Use Flooring Consistency for Visual Continuity
Continuous flooring materials help unify open-concept interiors while making the home feel larger.
Popular Flooring Options for Open Layouts
- Luxury vinyl plank flooring
- Engineered hardwood
- Large-format porcelain tile
- Polished concrete surfaces
Consistent flooring transitions improve visual cohesion and reduce cluttered design interruptions.
Lighting Design Becomes More Important
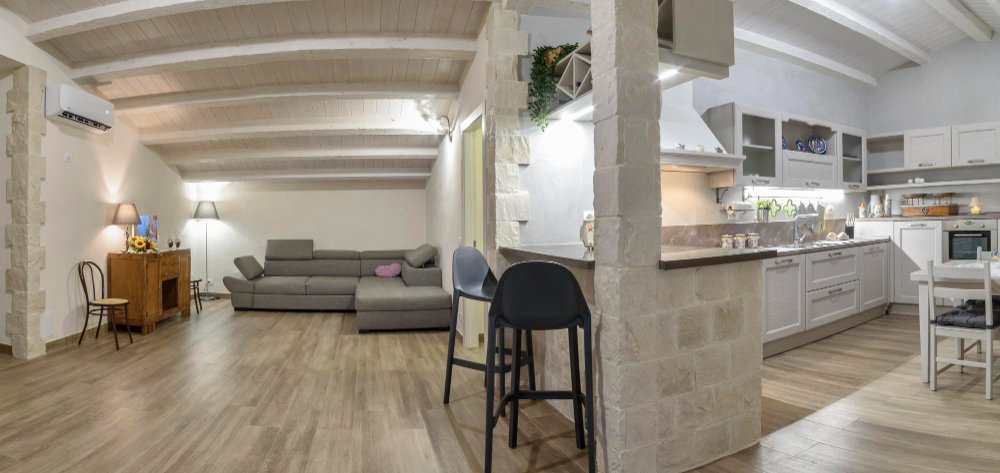
Large open spaces require layered lighting systems that support multiple activities throughout the day.
Recommended Open-Concept Lighting Features
- Recessed LED ceiling lighting
- Pendant kitchen lighting
- Accent wall illumination
- Floor and table lamps
- Dimmable lighting controls
Layered lighting helps define functional areas while creating comfortable ambiance.
Structural Planning Must Be Handled Carefully
Many walls removed during open-concept renovations may carry structural loads that require reinforcement.
Common Structural Renovation Considerations
- Load-bearing wall analysis
- Beam installation requirements
- Foundation support evaluation
- Ceiling framing modifications
Professional structural planning helps ensure safety and long-term stability.
Acoustic Comfort Can Become Challenging
Open-concept layouts sometimes create echo and noise transmission problems because fewer walls absorb sound.
Ways to Improve Acoustic Comfort
- Area rugs
- Acoustic wall panels
- Upholstered furniture
- Fabric window treatments
- Acoustic ceiling systems
Sound-absorbing materials help large spaces feel more comfortable and conversational.
Storage Solutions Must Remain Organized
Because open-concept homes expose more living areas visually, clutter can become more noticeable.
Effective Open-Concept Storage Features
- Built-in cabinetry
- Hidden storage furniture
- Kitchen pantry systems
- Floating shelves
- Media storage walls
Integrated storage helps maintain cleaner and more visually balanced interiors.
Furniture Placement Defines Space Boundaries
Furniture arrangement plays a major role in organizing open-concept living rooms effectively.
Smart Open-Concept Furniture Strategies
- Use rugs to define zones
- Float seating away from walls
- Create conversation groupings
- Maintain clear walking pathways
Balanced layouts improve circulation while maintaining visual openness.
Energy Efficiency and Ventilation Should Be Considered
Larger connected spaces can affect airflow and temperature distribution throughout the home.
Important Climate Considerations
- HVAC zoning systems
- Ceiling fans
- Improved insulation
- Ventilation balancing
Efficient climate control helps maintain comfort across larger open living areas.
Final Thoughts on Open-Concept Living Room Renovations
Open-concept living room renovations improve natural light, flexibility, social interaction, and overall visual spaciousness within the home. By combining thoughtful structural planning, functional zoning, integrated lighting, acoustic comfort, and cohesive design materials, homeowners can create highly functional and welcoming living environments.
Careful renovation planning helps ensure open-concept spaces remain organized, comfortable, and adaptable to changing household needs for many years.