

Why Kitchen Layout Planning Is Critical During Renovations
A kitchen renovation can dramatically improve daily functionality, storage efficiency, and overall home value, but poor layout decisions often create long-term frustration. Many homeowners focus heavily on cabinets, countertops, and finishes while overlooking workflow, appliance placement, circulation space, and storage accessibility.
Modern kitchen remodeling projects should prioritize efficiency, ergonomics, and long-term usability alongside aesthetics. Avoiding common kitchen layout mistakes helps homeowners create spaces that support cooking, entertaining, organization, and family interaction more effectively.
1. Ignoring the Kitchen Work Triangle
The relationship between the sink, refrigerator, and cooking surface remains one of the most important principles in kitchen design.
Problems Caused by Poor Work Triangle Layouts
- Excessive walking during meal preparation
- Workflow interruptions
- Congested cooking zones
- Reduced kitchen efficiency
Balanced spacing between key work areas improves movement and simplifies daily kitchen tasks.
2. Installing Insufficient Countertop Workspace
Many homeowners underestimate how much countertop space is needed for meal preparation, small appliances, and entertaining.
Areas That Need Adequate Counter Space
- Beside the cooktop
- Near the refrigerator
- Adjacent to the sink
- On kitchen islands
Functional countertop placement improves food preparation efficiency while reducing clutter.
3. Choosing Oversized Kitchen Islands
Large islands are popular in modern kitchen renovations, but oversized designs can disrupt traffic flow and reduce accessibility.
Problems Caused by Oversized Islands
- Narrow circulation pathways
- Restricted appliance access
- Crowded cooking areas
- Reduced seating comfort
Kitchen islands should complement the room’s scale while maintaining comfortable movement space.
4. Failing to Plan Enough Storage
Insufficient storage remains one of the most common complaints after kitchen renovations are completed.
Commonly Overlooked Storage Areas
- Pantry organization systems
- Deep drawer storage
- Vertical cabinet space
- Corner cabinet solutions
- Appliance storage zones
Efficient storage systems improve organization while helping maintain cleaner countertops.
5. Poor Appliance Placement
Improper appliance positioning can disrupt workflow and create unnecessary congestion in busy kitchens.
Common Appliance Layout Mistakes
- Refrigerator doors blocking pathways
- Dishwashers obstructing cabinets
- Microwaves placed too high
- Ovens located far from prep areas
Strategic appliance placement improves efficiency and user comfort.
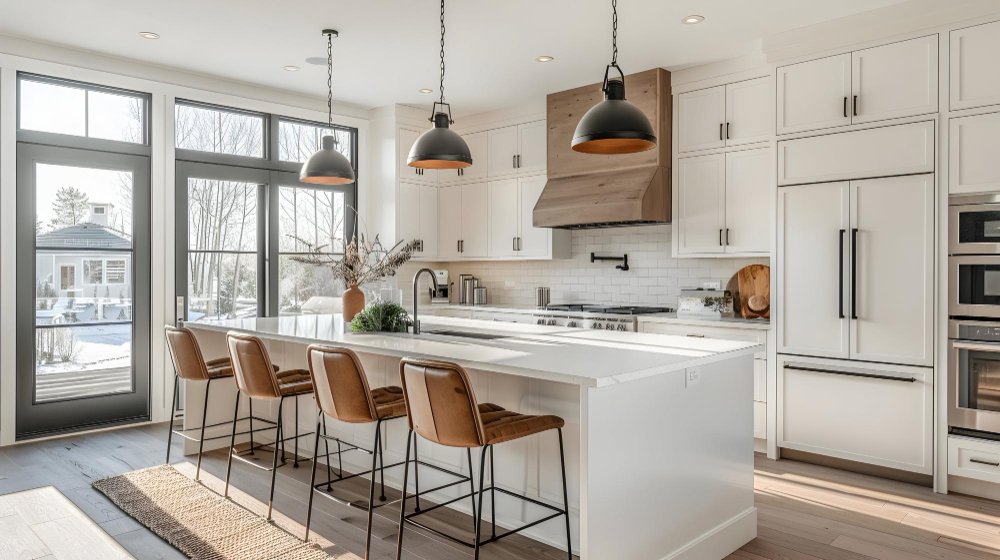
6. Neglecting Kitchen Lighting Layers
Lighting is often underestimated during kitchen remodeling, even though kitchens require multiple types of illumination for different tasks.
Essential Kitchen Lighting Types
- Ambient ceiling lighting
- Under-cabinet task lighting
- Pendant island lighting
- Accent lighting for display areas
Layered lighting improves both safety and overall kitchen atmosphere.
7. Using Inadequate Ventilation Systems
Cooking generates heat, grease particles, smoke, and moisture that require effective ventilation.
Problems Caused by Poor Ventilation
- Lingering cooking odors
- Grease buildup on surfaces
- Excess indoor humidity
- Reduced indoor air quality
Exterior-vented range hoods help maintain healthier and cleaner kitchen environments.
8. Overlooking Electrical Outlet Placement
Modern kitchens rely heavily on small appliances and charging devices, making electrical planning essential.
Important Outlet Locations
- Kitchen islands
- Countertop work zones
- Pantry prep stations
- Appliance garages
Proper outlet placement improves convenience while reducing visible cord clutter.
9. Choosing Trendy Materials Without Considering Durability
Some design trends prioritize appearance over long-term performance, leading to premature wear or maintenance challenges.
Areas Where Durability Matters Most
- Countertops
- Cabinet finishes
- Flooring materials
- Backsplash surfaces
Durable materials help kitchens remain attractive and functional under heavy daily use.
10. Forgetting About Traffic Flow and Family Movement
Kitchens often serve as central gathering spaces, making circulation planning especially important.
Ways to Improve Kitchen Traffic Flow
- Maintain wide walkways
- Separate cooking and seating zones
- Avoid appliance door conflicts
- Create clear circulation paths
Efficient movement patterns improve comfort during cooking, entertaining, and family activities.
Why Professional Kitchen Planning Is Valuable
Kitchen renovations involve plumbing, electrical systems, cabinetry, appliance integration, ventilation, and structural considerations that require careful coordination.
Benefits of Professional Design Guidance
- Improved workflow planning
- More efficient storage solutions
- Code-compliant layouts
- Balanced material selection
Professional kitchen designers help homeowners avoid expensive layout mistakes while improving long-term functionality.
Kitchen Layout Mistakes
A successful kitchen renovation depends heavily on thoughtful layout planning that balances workflow, storage, lighting, appliance placement, and traffic circulation. Avoiding common design mistakes helps homeowners create kitchens that feel organized, efficient, comfortable, and visually balanced.
By prioritizing long-term usability alongside aesthetics, homeowners can ensure their renovated kitchens continue supporting modern household needs for many years.